113
Total Villas
3 BHK
Configuration
1700-3200 sqft
Size Range
₹649/sqft
Launch Price
Project Overview
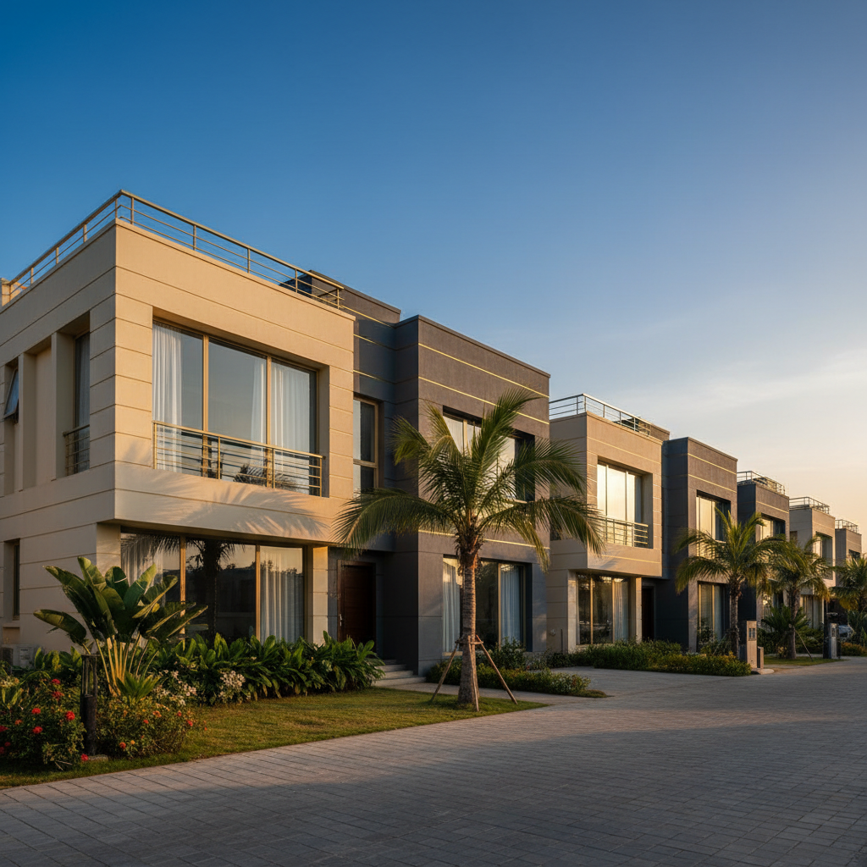
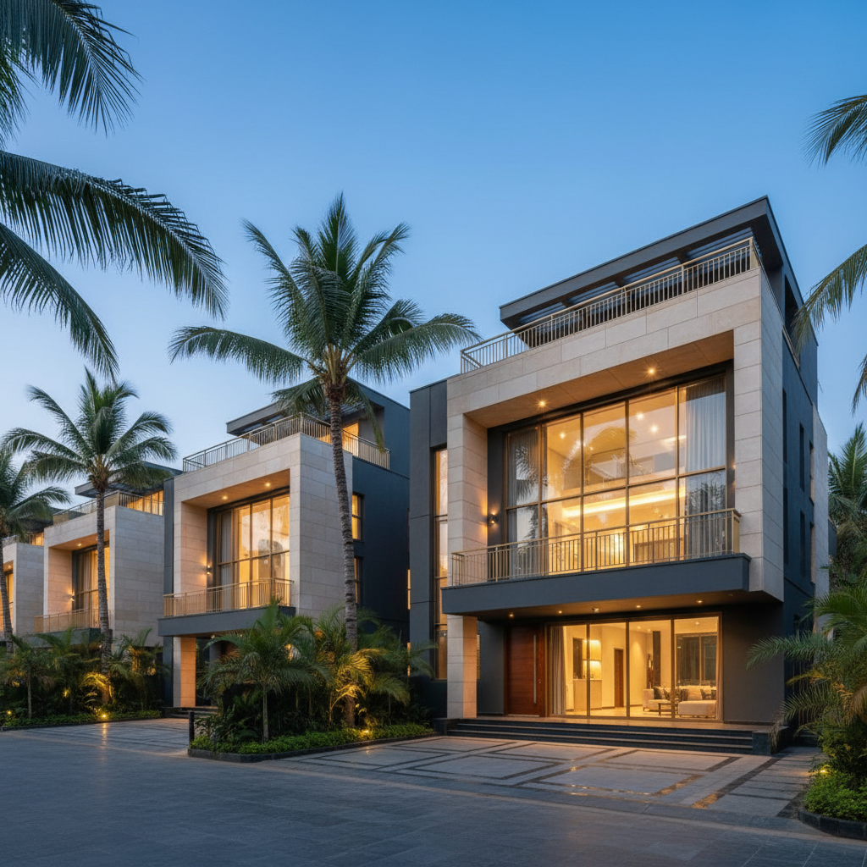
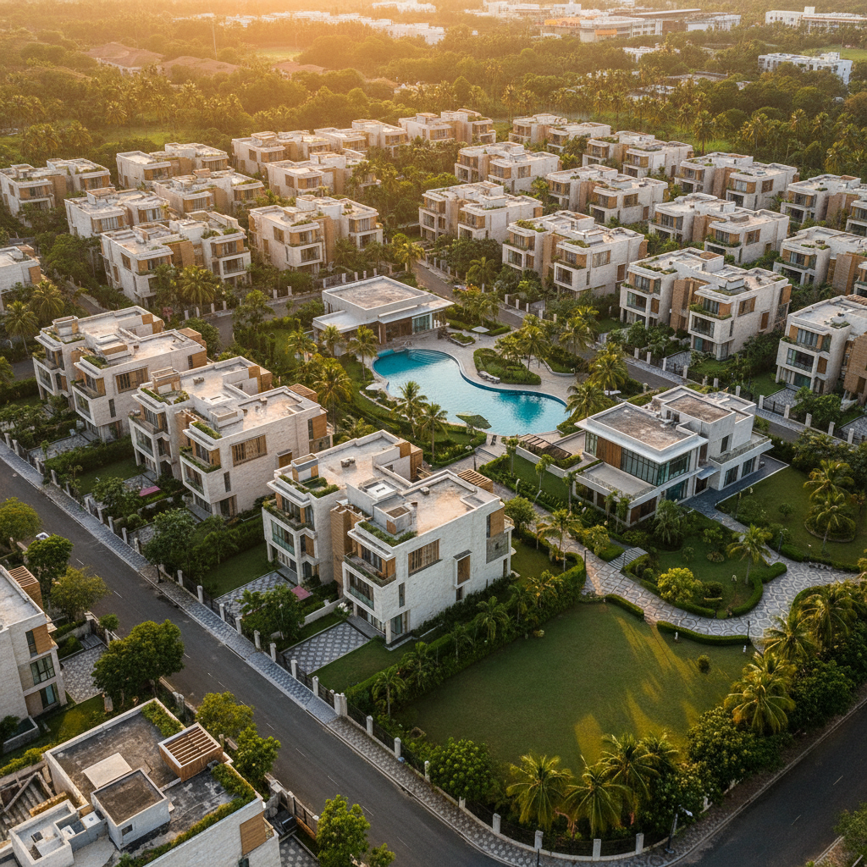
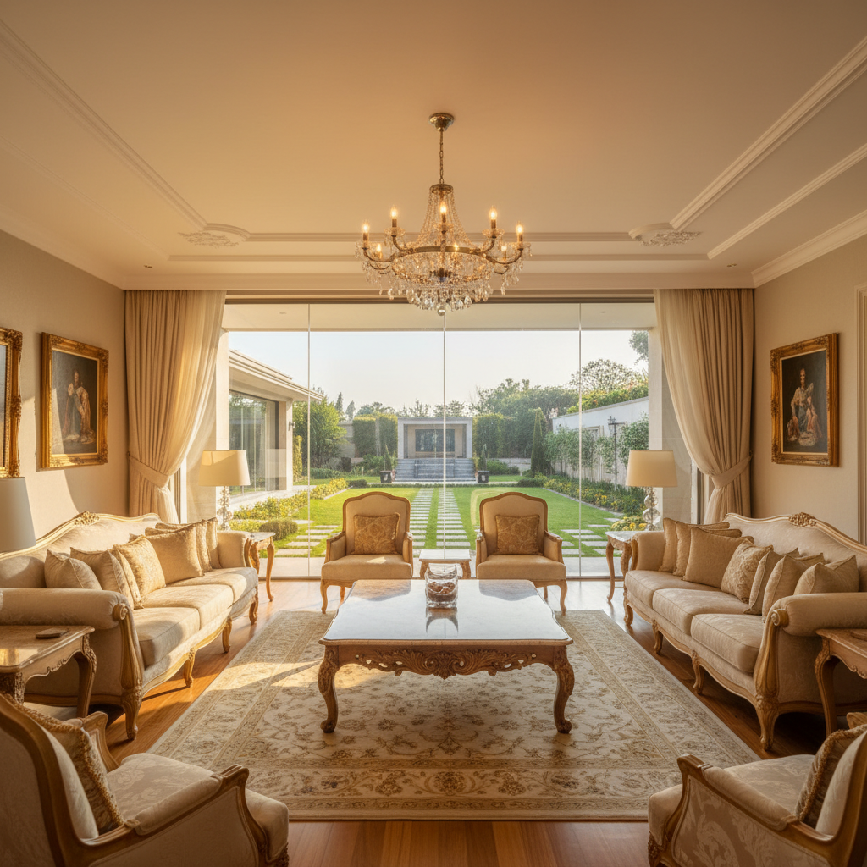
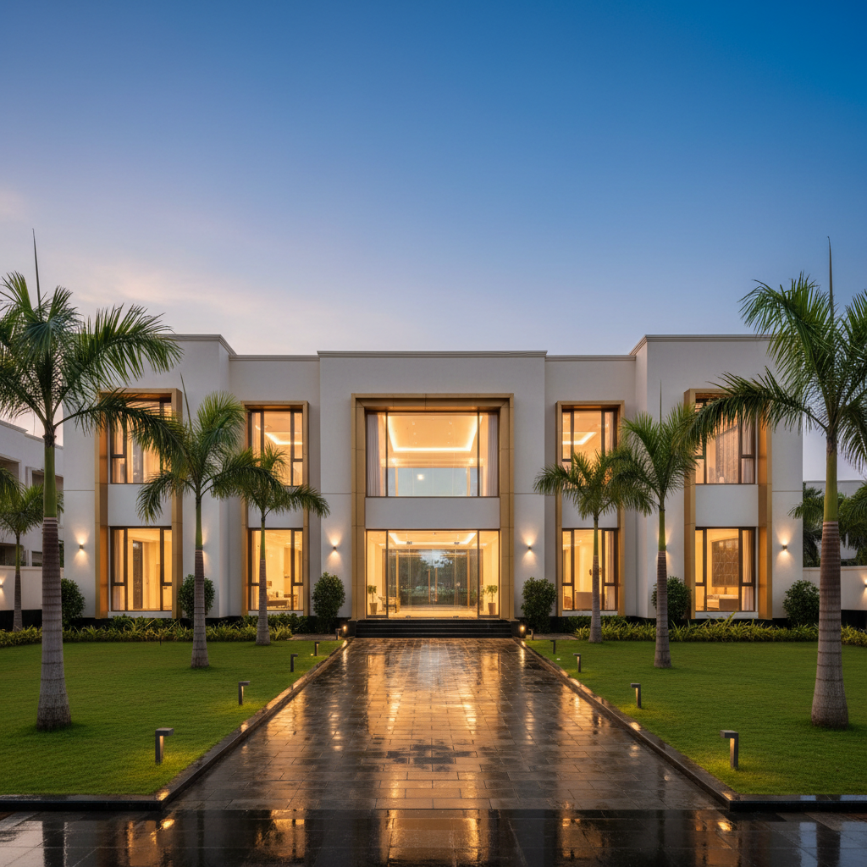
A premium gated community of 3 BHK villas designed for openness, better ventilation, and a peaceful living environment. Phase 1 (59 villas) and Phase 2 (54 villas), all 3 BHK, sized 1700-3200 sqft.
Project Highlights
Gated Villa Community
Independent villas, no wall sharing.
100% Vasthu
All villas designed Vasthu-compliant.
Covered Car Parking
Dedicated parking per villa.
Lift Provision
Lift provision included.
Solar Provision
Solar-ready construction.
Clear Title Documents
Transparent, verified titles.
Phases
Phase 1
Launching59 villas · 3 BHK Villas
Phase 2
Upcoming54 villas · 3 BHK Villas
Gallery
Floor Plans
Conceptual layouts — final dimensions confirmed at booking.
Ground Floor
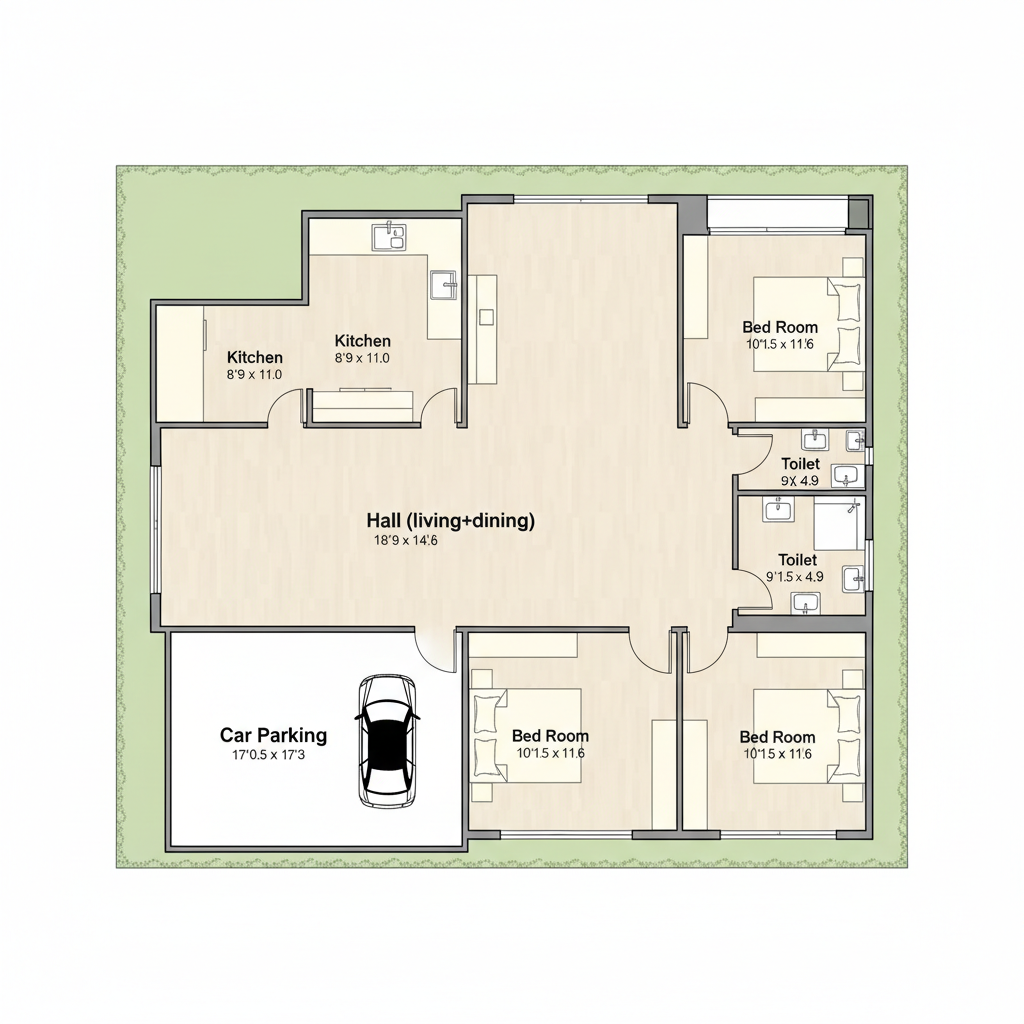
| Kitchen | 8'9" x 11'0" |
| Bed Room | 10'1.5" x 11'6" |
| Hall | 18'9" x 14'6" |
| Car Parking | 17'0.5" x 17'3" |
| Toilet | 9'1.5" x 4'9" |
First Floor
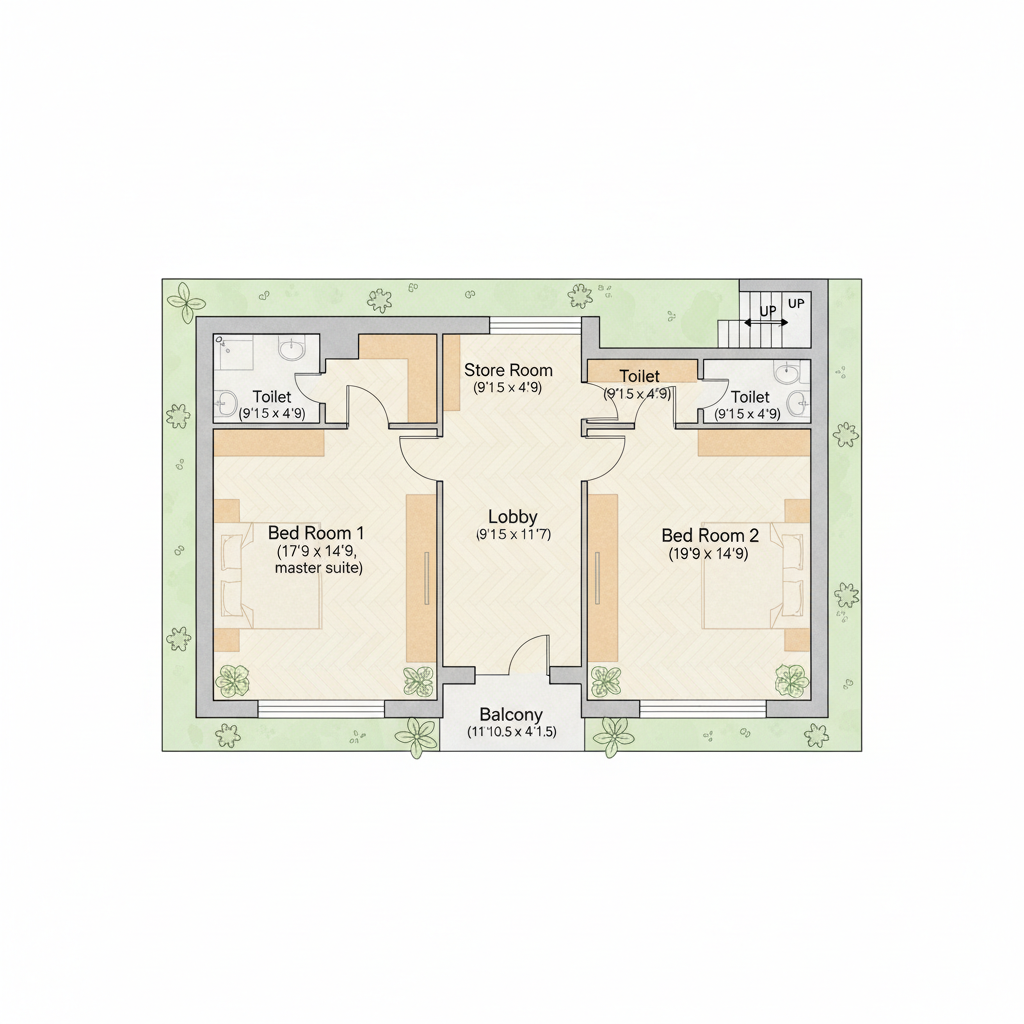
| Bed Room 1 | 17'9" x 14'9" |
| Bed Room 2 | 19'9" x 14'9" |
| Lobby | 9'1.5" x 11'7" |
| Balcony | 11'10.5" x 4'1.5" |
| Store Room | 9'1.5" x 4'9" |
Second Floor
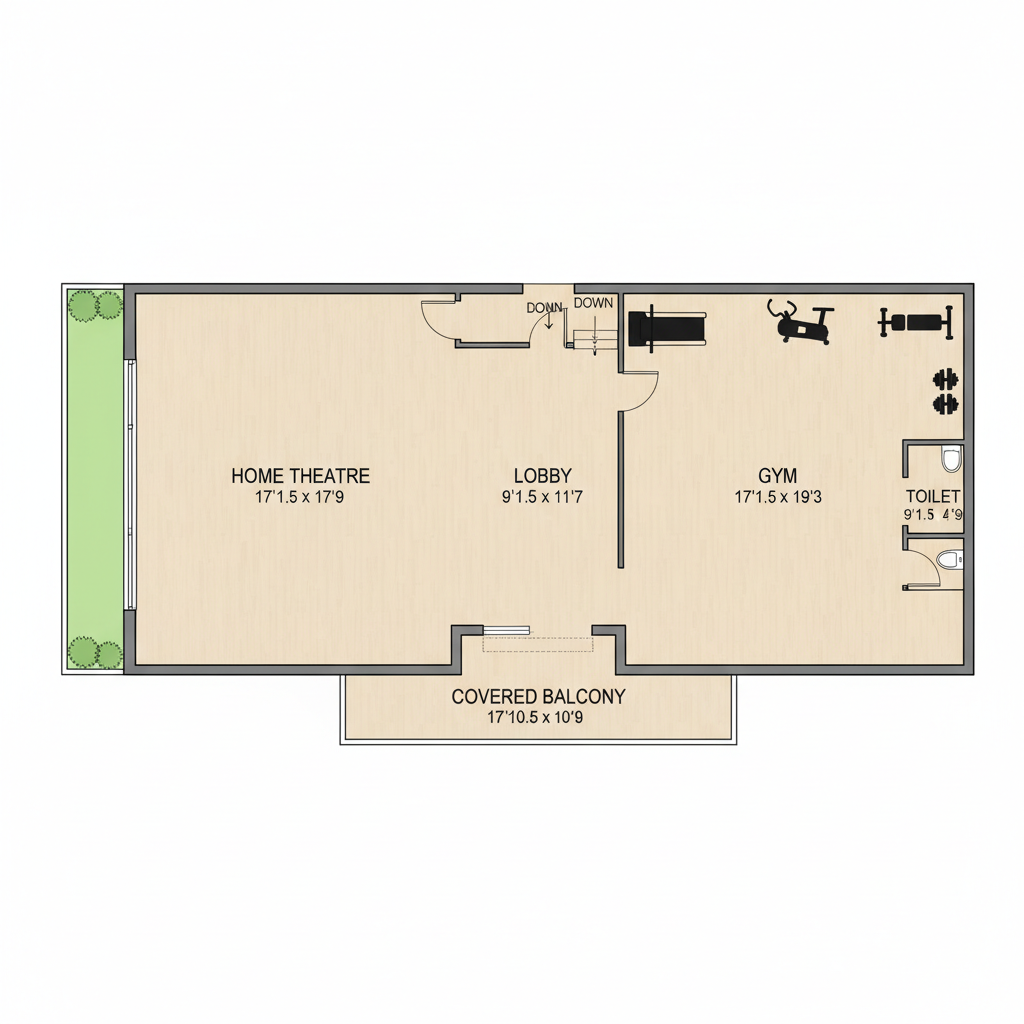
| Home Theatre | 17'1.5" x 17'9" |
| Gym | 17'1.5" x 19'3" |
| Covered Balcony | 17'10.5" x 10'9" |
| Lobby | 9'1.5" x 11'7" |
| Toilet | 9'1.5" x 4'9" |
Amenities
Security Camera
Club House
Party Hall
Children's Area
Walking Path
Outdoor Gym
Yoga Area
Security System
24/7 Security
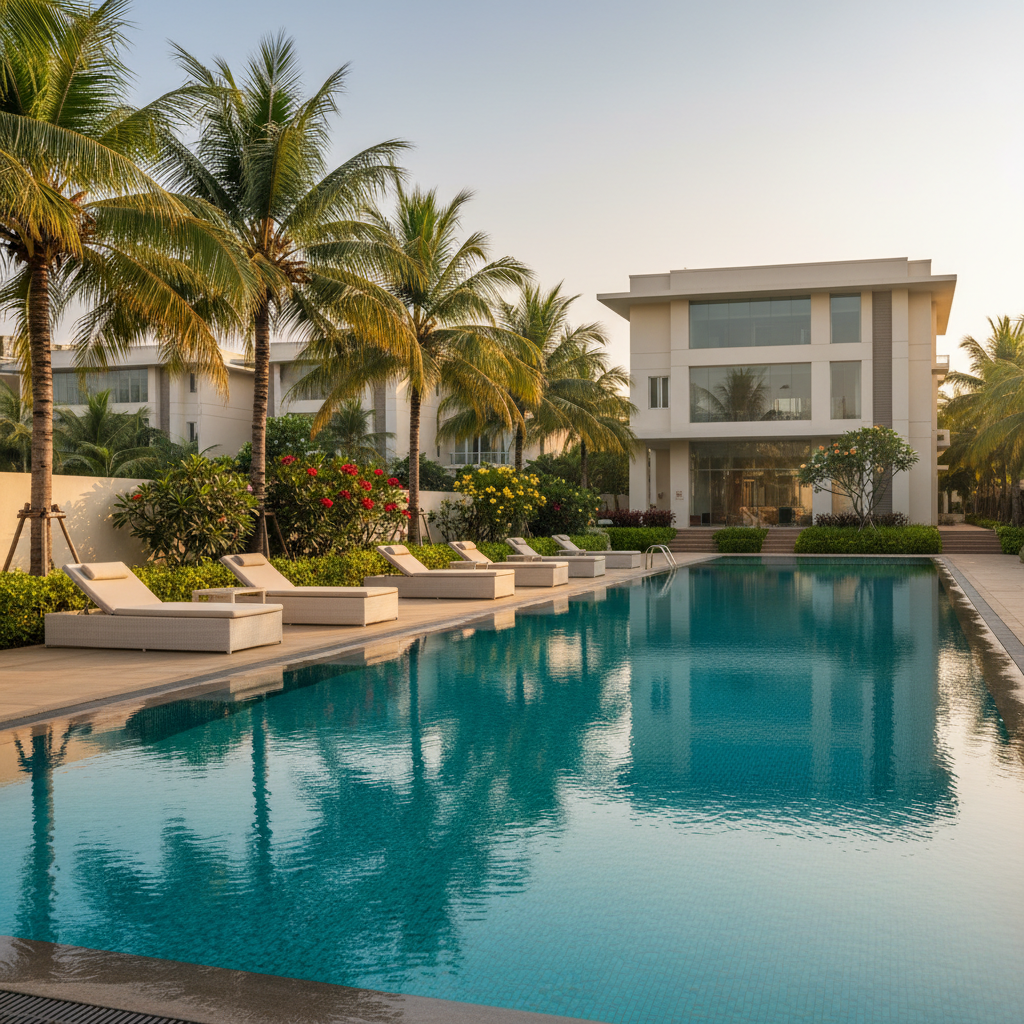
Covered Swimming Pool
100% Natural Living Area
Inside Every Villa
What each 3 BHK villa is designed around.
Spacious Bedrooms
Modular Kitchen
Covered Balcony
Private Gym
Private Theatre
Secured Community
Complete Peace of Mind for Your Family
24/7 security surveillance
Gated entry & exit
Visitor management system
Safe environment for families
Trained security personnel
CCTV Camera Surveillance
What's Included
Included
- Covered Car Parking
- Modular Kitchen (Granite platform + SS sink)
- Solar Provision
- Lift Provision
- CCTV
- Vasthu-compliant design
Not Included
- Interior furnishing & decor
- Home appliances
- Registration & stamp duty charges
- Any items not listed under inclusions
Specifications
Structure
Structure
RCC Framed Structure with Bricks masonry and Plastering
Foundation
Foundation
Pile Foundation Pile Cap
Flooring
Flooring
2'x2' Vitrified Tiles
Doors & Windows
Doors
Teak Wood framed door for main door and all door size is 8'x3' heights
Windows
UPVC Windows
Kitchen
Kitchen
Granite Platform SS Sink size 2" x 16" x 9"
Bathrooms
Toilets
Common: 1 IWC + 1 wash basin + 1 wall mixer tap. Attached: 1 EWC + 1 wall mixer tap. Wall finished with tiles up to 7' height.
Electrical
Electrical
Finolex Wire, Wonder Switches, AC Points in Bed Rooms, Chimney Points in Kitchen, Two Way Control Switch for Light and Fan
Plumbing
Plumbing
CPVC Concealed Plumbing lines for hot and cold water
Painting
Painting
Inner wall finished with Brilla Wall Care Putty Premium Emulsion. Each Bedroom and Hall: one wall finished Royal Play Designs. Outer wall finished with Apex Ultima Paints.
Staircase
Staircase
Steps: Gripped Tiles. Handrailing in SS.
Lift
Lift
Lift Provision
Parking
Parking
Covered Car Parking
Other
Materials
ISI TMT Steel Rods; Cement: Dalmia Vajram, Ultra Tech; Electrical: Finolex, L&T Wires; Standard Chamfer Bricks; Asian Paints; ISI Certified locks; Sanitary: Parryware, Metro, Waterman
Additional
Lift Provision, Solar Provision, CCTV
Pricing
Launch Price
₹649 per sqft
Final pricing, availability, and charges must be confirmed with the builder.
Registration, stamp duty, and other statutory charges are additional.
Approvals & Documents
CMDA Approval
CMDA approved development.
Details coming soonRERA Registration
RERA number to be updated.
Details coming soonMaster Plan
Site layout with plot numbers and areas.
Details coming soonLocation
Mudichur, Tambaram, Chennai — S.No. 149/3B, 149/5, 149/6, 153/2, 153/3, 153/4, 154, 155/1, 159/1, 159/2, 160, Varadharajapuram Village, Kundrathur Taluk, Kancheepuram District.
Connectivity
Tambaram Railway Station
7 km
Tambaram Bus Terminus
7 km
Vandalur Bus Terminus (Kilambakkam)
7 km
MEPZ
9 km
Oragadam Sipcot
12 km
Sriperumbudur Sipcot
15 km
Airport
16 km
OMR
23 km
Colleges
- Madras Christian College
- SRM University
- Sairam Engineering College
- Dhanalakshmi Engg College
- Balaji Medical College & Hospital
- Crescent Engg College
- TMG Arts and Science College
Schools
- Vels Vidhyashram Global School
- Velammal CBSE School
- Shree Niketan CBSE School
- Alwin Public School (CBSE)
- Narayana e-Techno School
- The Lord International School
- Budding Minds International School
- Good Earth School
- Vel Tech School
- Chaitanya School
Restaurants
- A2B Restaurant
- Vasantha Bhavan
- Sangeetha
- Salem R.R Restaurant
- Kudil Restaurant
- Thenmanam
- Thalappakatti Biryani
Recreation
- PVR Cinemas
- Vetri Theatre
- Vidhya Theatre
- National Theatre
- Vandalur Zoo
Hospitals
- SRM Hospital
- Hindu Mission Hospital
- Annai Arul Hospital
- Rela Hospital
- Annai Agul Hospital
12.914832°N, 80.065323°E — Varadarajapuram, Sriperumbudur, Kanchipuram Dist., Tamil Nadu 600132